Plastic Injection Molding Tolerance: A Complete Guide to Dimensional Accuracy, ISO Standards, and Engineering Best Practices
Why Dimensional Tolerance Matters
Many plastic products are assembled with metal parts, electronic components, rubber seals, or other molded parts. Even a small dimensional error may result in assembly problems or product failure.
Poor Tolerance Control Can Cause
- Difficult assembly
- Loose fitting components
- Excessive stress during installation
- Water leakage
- Noise and vibration
- Cosmetic gaps
- Product malfunction
For industries such as automotive and medical devices, dimensional accuracy is often considered a critical quality characteristic.
Benefits of Good Tolerance Control
| Benefit | Engineering Value |
|---|---|
| Stable Assembly | Faster production |
| Better Product Quality | Reduced defects |
| Higher Customer Satisfaction | Fewer warranty claims |
| Improved Interchangeability | Easier replacement |
| Lower Scrap Rate | Reduced manufacturing cost |


International Tolerance Standards
Several international standards provide guidance for plastic injection molded part tolerances.
Common Standards
| Standard | Description |
|---|---|
| ISO 20457 | Plastics — Molded Parts — Tolerances |
| ISO 2768 | General dimensional tolerances |
| DIN 16742 | Injection molded plastic part tolerances |
| SPI Guidelines | Industry recommendations for mold manufacturing |
| Customer Specifications | Product-specific dimensional requirements |
Among these, ISO 20457 is widely recognized for defining tolerance recommendations specifically for molded plastic parts. Engineers should also consider customer-specific standards, especially in automotive, aerospace, and medical industries.

Factors Affecting Injection Molding Tolerances
Achieving precise dimensions requires controlling multiple variables simultaneously.
1. Material Shrinkage
Every plastic material shrinks differently as it cools.
Materials such as PP and POM exhibit relatively high shrinkage, while PC and ABS generally offer better dimensional stability.
2. Mold Accuracy
The precision of CNC machining, EDM, grinding, and polishing directly determines mold accuracy.
3. Cooling System
Uneven cooling causes differential shrinkage, leading to warpage and dimensional variation.
4. Gate Design
Gate size and location affect packing pressure and shrinkage distribution.
5. Processing Parameters
Important variables include:
- Melt temperature
- Mold temperature
- Injection pressure
- Packing pressure
- Cooling time
- Holding time
Maintaining stable processing conditions is essential for consistent production.
Influence Comparison
| Factor | Impact on Tolerance |
|---|---|
| Material Shrinkage | ★★★★★ |
| Mold Precision | ★★★★★ |
| Cooling Uniformity | ★★★★★ |
| Gate Design | ★★★★☆ |
| Machine Stability | ★★★★☆ |
| Processing Parameters | ★★★★★ |


Material Shrinkage Comparison
Material selection has one of the greatest influences on dimensional stability.
Typical Shrinkage Rates
| مادة | Typical Shrinkage |
|---|---|
| PP | 1.2–2.0% |
| PE | 1.5–3.0% |
| ABS | 0.4–0.7% |
| PC | 0.5–0.7% |
| PC/ABS | 0.5–0.7% |
| PA6 | 0.8–1.5% |
| PA66 GF30 | 0.2–0.5% |
| POM | 1.8–2.1% |
| PMMA | 0.4–0.8% |
Glass fiber reinforced materials generally exhibit lower shrinkage and better dimensional stability than unfilled resins, making them suitable for structural applications that require tighter tolerances.


Design Tips for Better Dimensional Accuracy
Before mold manufacturing begins, engineers can improve tolerance performance by following several practical design principles:
- Maintain uniform wall thickness to reduce differential shrinkage.
- Avoid excessively long unsupported spans that are prone to warpage.
- Use adequate ribs and gussets to improve structural stiffness.
- Select materials with appropriate shrinkage characteristics for the required precision.
- Design proper gate locations to ensure balanced filling and packing.
- Consider cooling channel layout early during mold design.
These design decisions significantly influence the dimensional consistency of the finished product and reduce the need for mold modifications after T1 sampling.
Typical Achievable Injection Molding Tolerances
The achievable tolerance of an injection molded part depends on several factors, including material selection, part geometry, mold quality, processing conditions, and inspection methods. While modern molds can achieve excellent dimensional consistency, specifying unnecessarily tight tolerances may significantly increase tooling costs and production complexity.
The table below provides general engineering guidelines for achievable tolerances under normal production conditions.
Typical Dimensional Tolerances
| Nominal Dimension | Standard Tolerance | High Precision Mold |
|---|---|---|
| 0–10 mm | ±0.05 mm | ±0.02 mm |
| 10–50 mm | ±0.10 mm | ±0.05 mm |
| 50–100 mm | ±0.15 mm | ±0.08 mm |
| 100–200 mm | ±0.20 mm | ±0.10 mm |
| Above 200 mm | Consult Engineering | Project Specific |
For critical assembly features such as bearing seats, sealing surfaces, and connector interfaces, tighter tolerances may be achieved through optimized mold design, process control, and secondary machining if necessary.


Mold Design Strategies for High Precision
Precision begins with mold design. Even with advanced injection molding machines, a poorly designed mold cannot consistently produce accurate parts.
Engineering Considerations
1. High-Precision Mold Base
Using standardized mold bases from suppliers such as HASCO, DME, or LKM improves alignment accuracy and long-term stability.
2. Uniform Cooling System
Balanced cooling channels reduce uneven shrinkage and minimize deformation.
3. Balanced Gate Design
Proper gate location distributes pressure evenly throughout the cavity.
4. High-Quality Mold Steel
Premium mold steels such as S136, NAK80, and H13 improve machining precision and reduce long-term wear.
Mold Design Checklist
| Design Element | Benefit |
|---|---|
| Precision Guide Pins | Better alignment |
| Uniform Cooling | Lower warpage |
| Balanced Gates | Stable shrinkage |
| High-Quality Steel | Longer mold life |
| Venting System | Complete filling |

Measurement and Inspection Methods
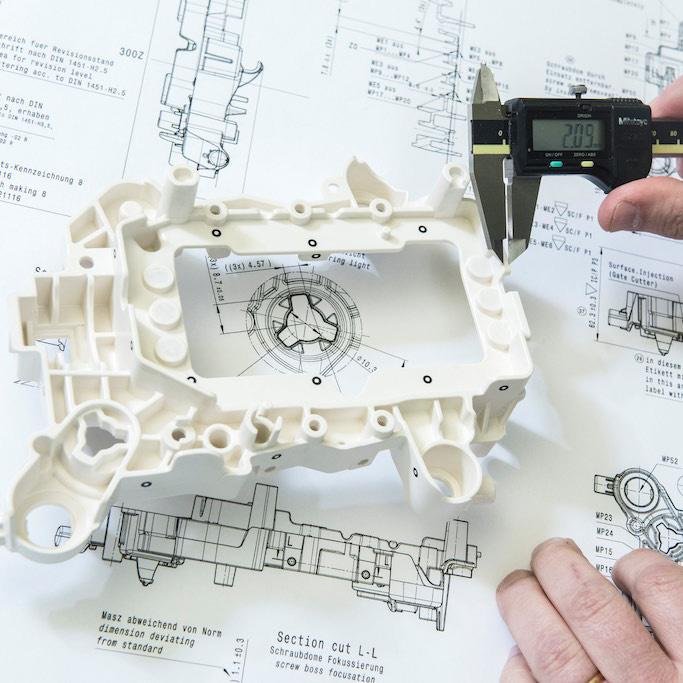
Accurate measurement is essential for verifying that molded parts meet design specifications.
Modern quality laboratories typically use a combination of contact and non-contact inspection equipment.
Common Inspection Equipment
| Equipment | Application |
|---|---|
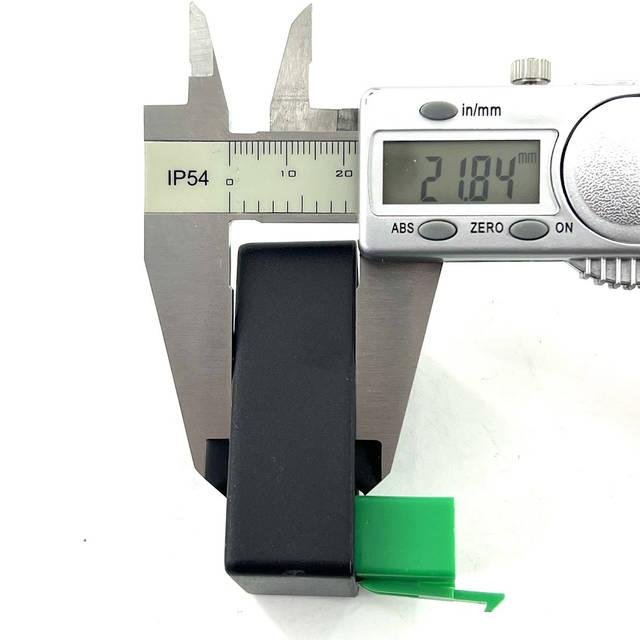
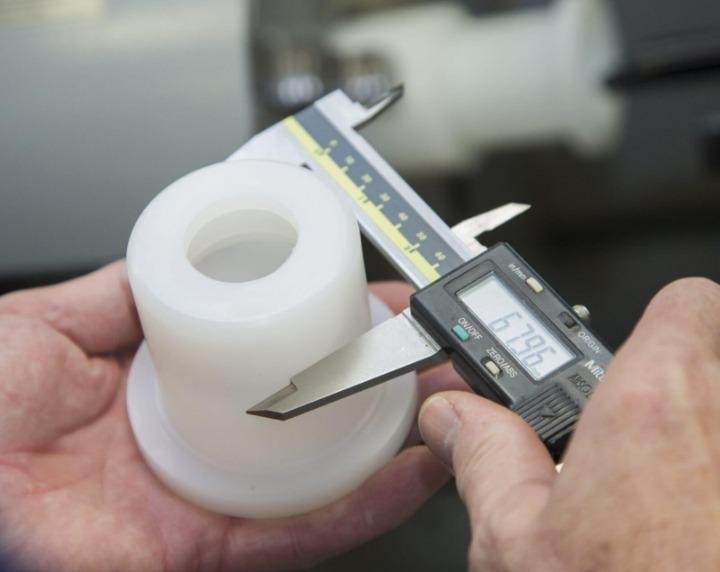
| Digital Caliper | General dimensions |
| Micrometer | High-precision thickness |
| Height Gauge | Vertical dimensions |
| Pin Gauge | Hole inspection |
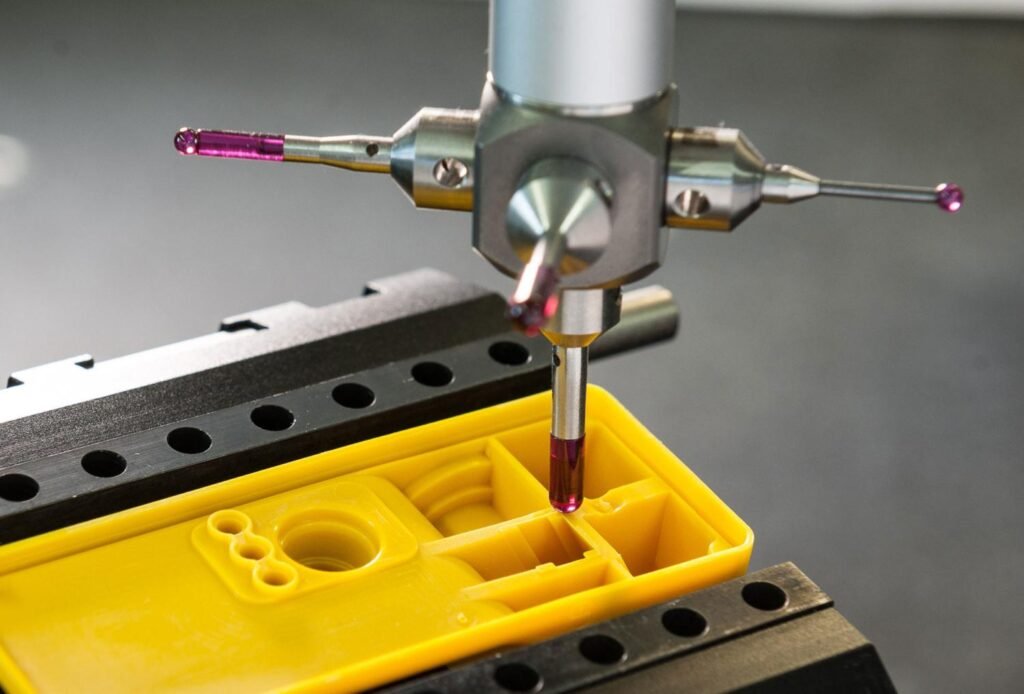
| Coordinate Measuring Machine (CMM) | Complex geometry |
| Optical Vision System | Non-contact measurement |
| 3D Scanner | Reverse engineering and comparison |
Among these, the Coordinate Measuring Machine (CMM) provides the highest level of dimensional accuracy and is commonly used for first article inspection and PPAP documentation.


Common Dimensional Problems and Solutions
Even with a well-designed mold, dimensional issues may occur if processing conditions are not optimized.
Typical Problems
| Problem | Possible Cause | Recommended Solution |
|---|---|---|
| Oversized Part | Insufficient shrinkage compensation | Adjust mold dimensions |
| Undersized Part | Excessive shrinkage | Optimize packing pressure |
| Warpage | Uneven cooling | Improve cooling layout |
| Flash | Excessive injection pressure | Improve mold fit |
| Sink Marks | Thick wall sections | Optimize wall thickness |
| Size Variation | Process instability | Stabilize molding parameters |
Most dimensional issues can be significantly reduced through Moldflow analysis, DFM optimization, and proper process control before mass production begins.


Quality Control Workflow
Consistent dimensional accuracy requires continuous monitoring throughout production.
Typical Quality Control Process
- Incoming material verification
- Mold qualification
- First Article Inspection (FAI)
- Process parameter validation
- In-process sampling inspection
- CMM dimensional verification
- Final inspection
- Shipment approval
By implementing Statistical Process Control (SPC), manufacturers can detect trends before defects occur, improving consistency and reducing scrap.
Quality Inspection Table
| Inspection Stage | Objective |
|---|---|
| Raw Material | Material consistency |
| Mold Trial | Tool validation |
| First Article | Initial dimensional approval |
| In-Process | Production monitoring |
| Final Inspection | Shipment verification |

Why Choose Samgo?
At Samgo, dimensional precision is built into every stage of our manufacturing process.
Our Engineering Capabilities
| Service | Customer Benefit |
|---|---|
| Product Design Review | Improved manufacturability |
| DFM Analysis | Reduced production risks |
| Moldflow Simulation | Optimized filling and shrinkage |
| Precision CNC & EDM Machining | Accurate mold components |
| الحقن بالقولبة | Stable, repeatable production |
| CMM Inspection | Reliable dimensional verification |
Our engineering team combines advanced manufacturing equipment with strict quality control to deliver injection molded components that meet demanding dimensional requirements across automotive, medical, electronics, and industrial applications.
Frequently Asked Questions
What tolerance can injection molding typically achieve?
For standard production, tolerances between ±0.05 mm and ±0.20 mm are common, depending on part size, material, and mold quality. High-precision molds can achieve tighter tolerances on critical features.
Which material provides the best dimensional stability?
Glass fiber reinforced engineering plastics such as PA66 GF30, PBT GF30, and PC GF generally offer lower shrinkage and better dimensional stability than unfilled materials.
Does tighter tolerance always improve product quality?
Not necessarily. Overly tight tolerances increase tooling costs and processing complexity. Tolerances should match the functional requirements of the product.
Why is CMM inspection important?
A Coordinate Measuring Machine (CMM) provides highly accurate measurements for complex geometries and is widely used for first article inspection, PPAP documentation, and quality verification.
